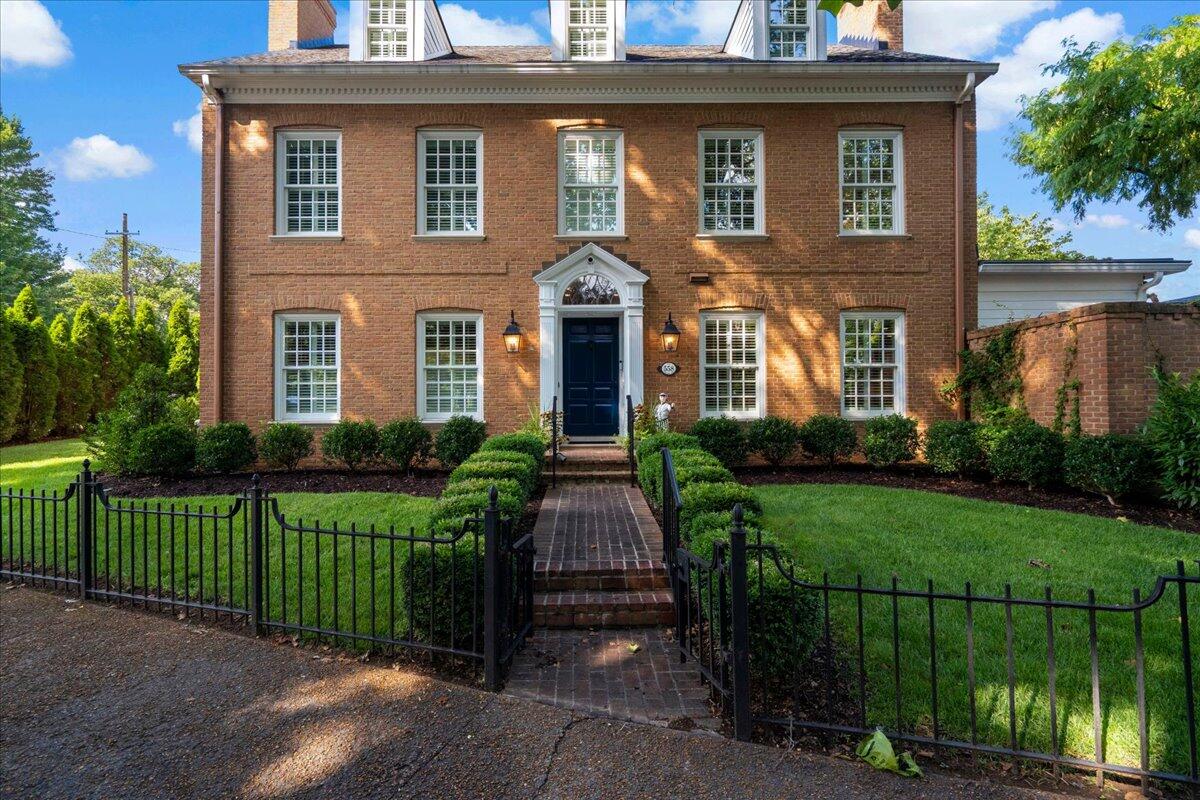
558 Central Avenue,Lexington, KY 40502
Lexington, KY 40502
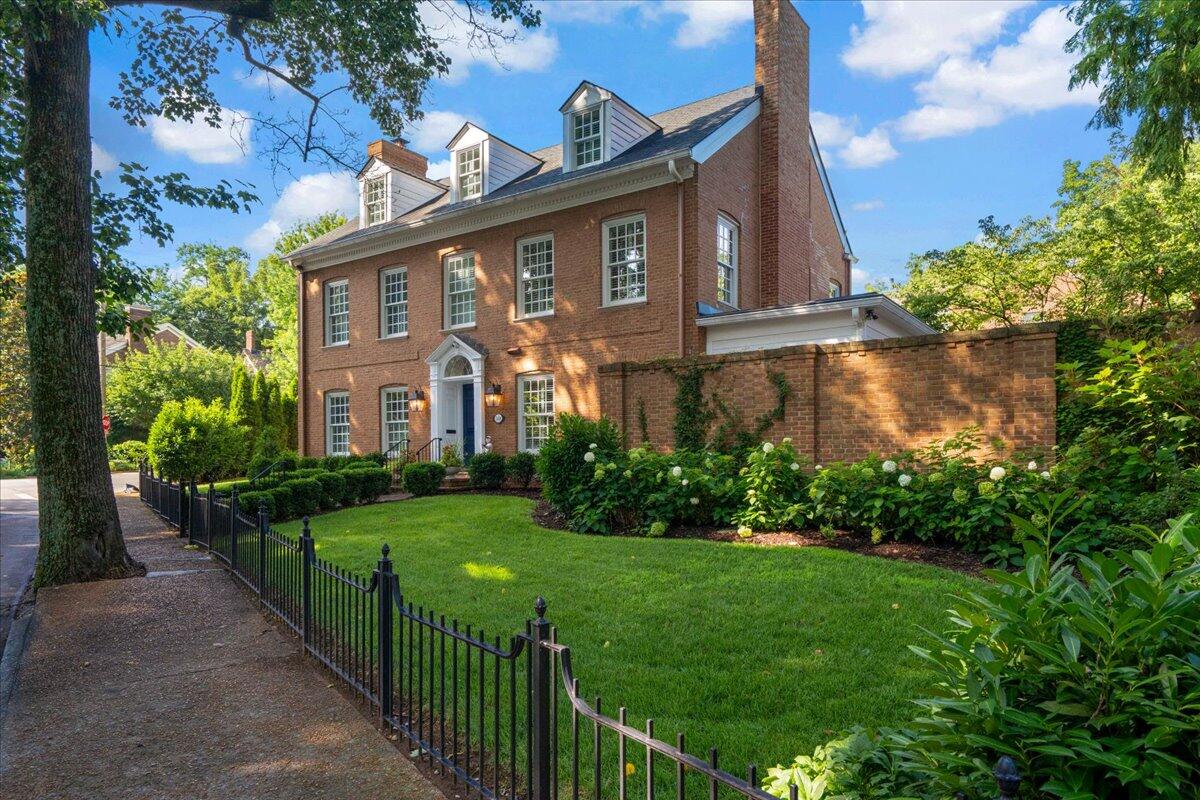

Description
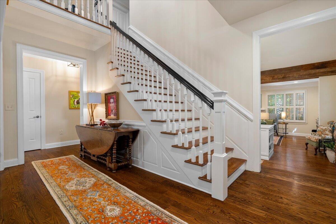
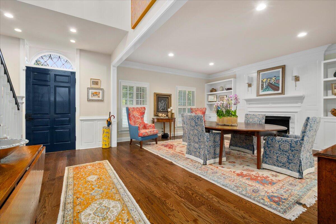
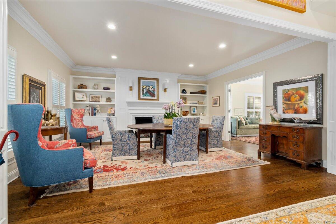
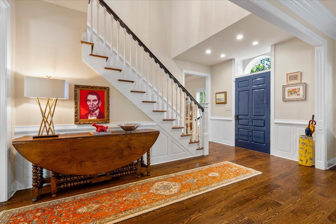
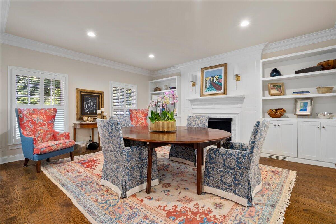
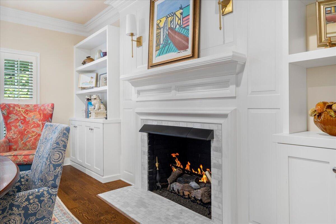
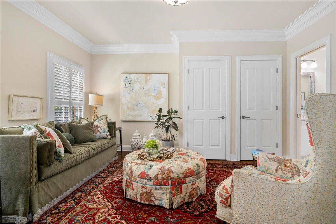
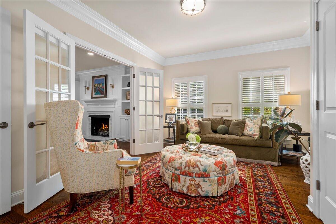
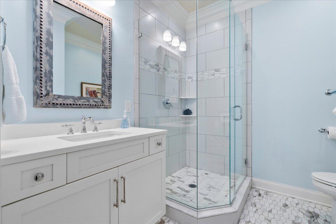
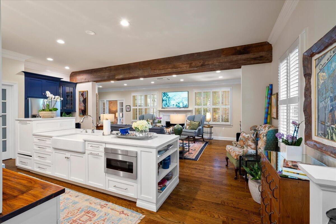
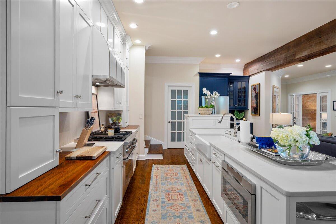
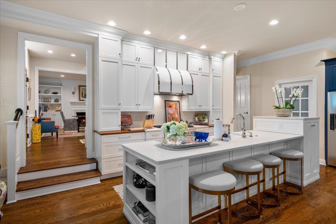
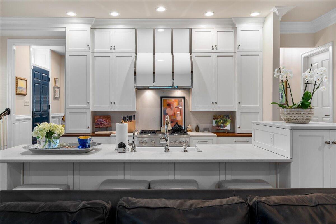
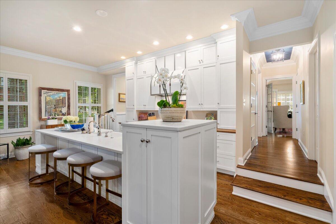
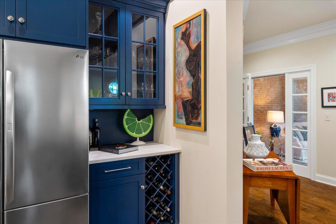
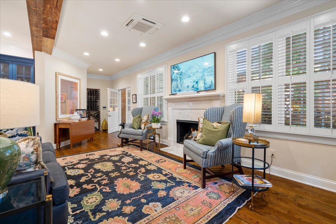
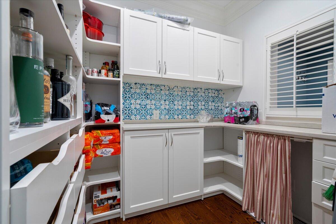
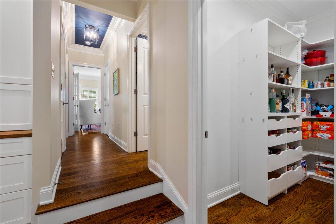
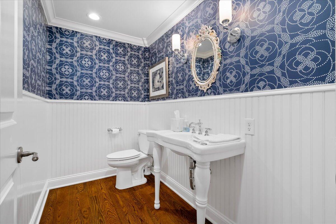
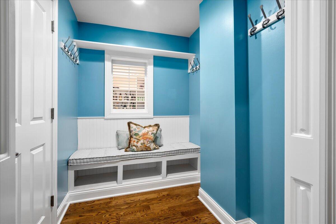
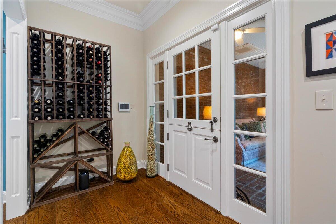
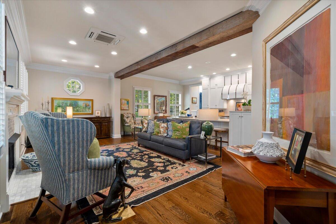
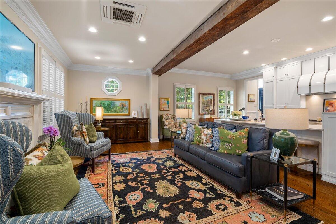
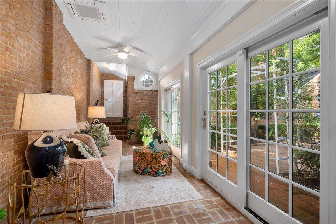
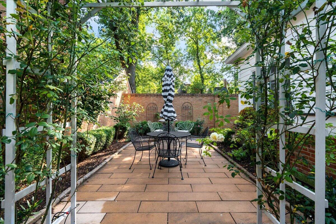
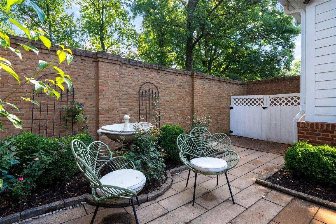
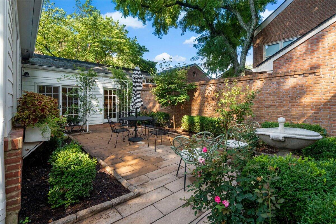
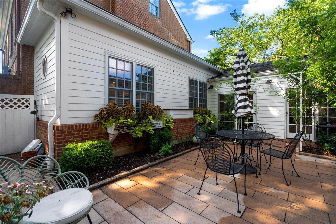
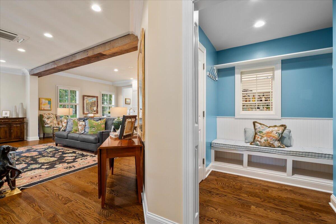
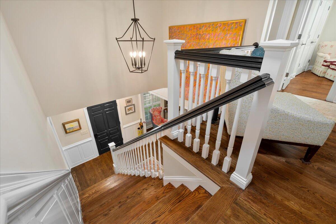
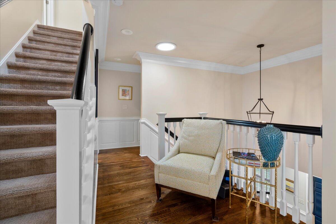
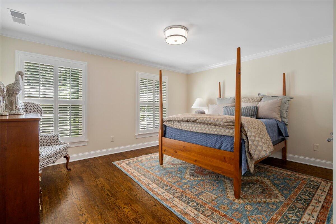
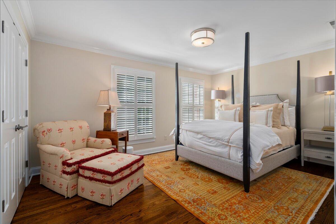
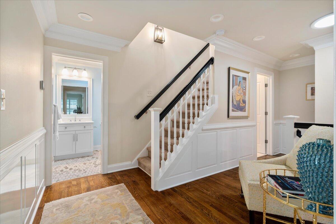
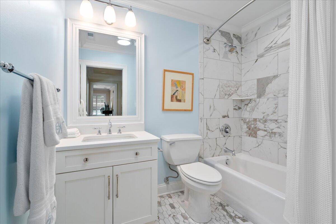
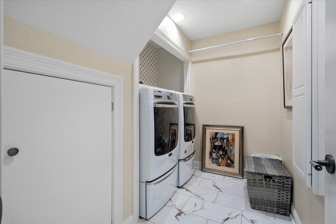
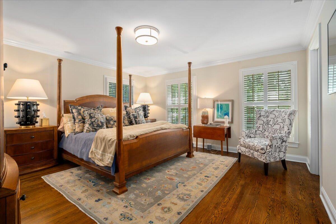
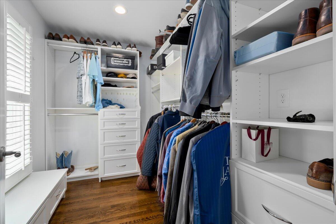
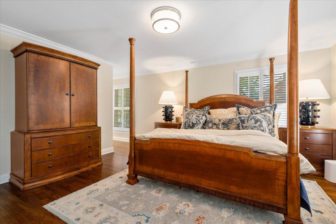
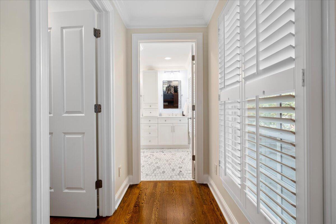
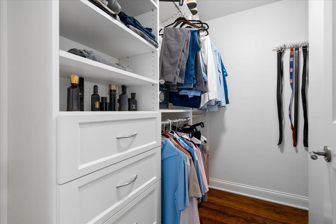
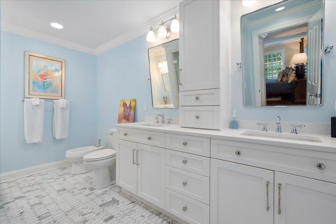
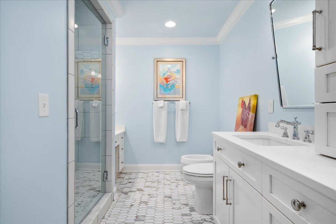
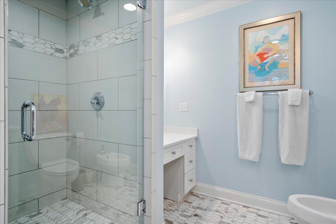
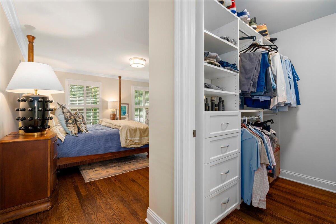
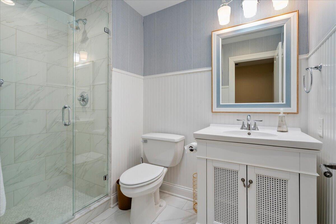
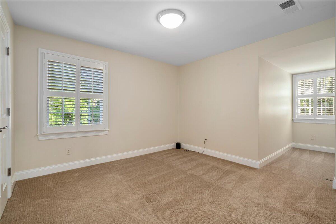
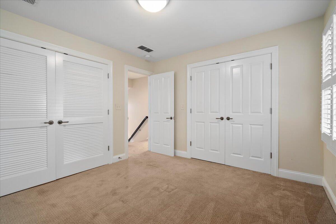
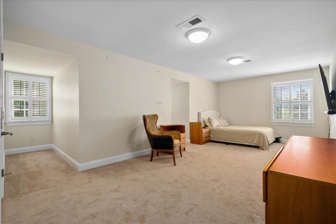
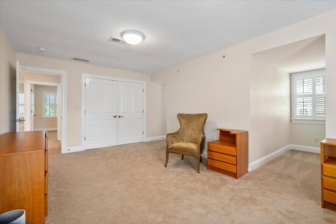
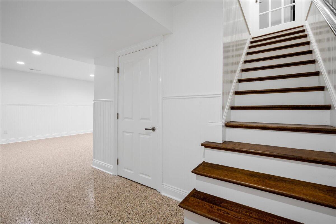
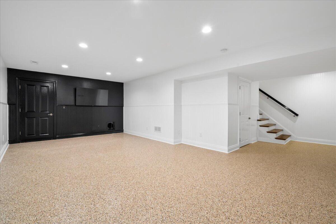
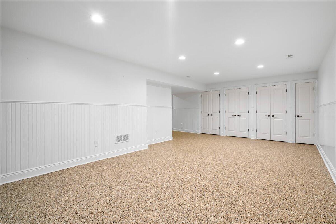
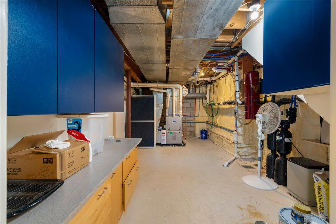
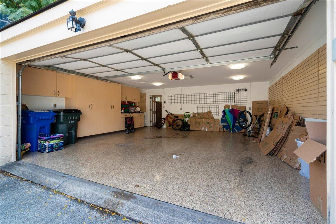
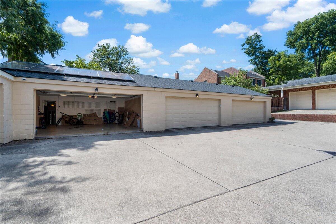
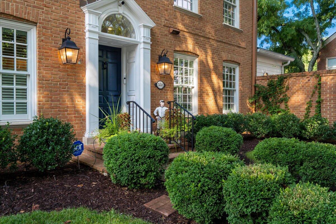
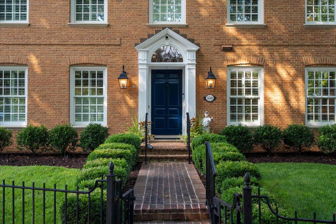
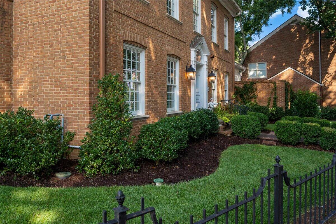
Discover exceptional craftsmanship and thoughtful design throughout this stunning townhome. The welcoming main level features a gracious entry, a dining room complete with a fireplace and custom built-ins, and a private home office with its own full bathroom. The chef-inspired kitchen showcases designer finishes, exposed wood beams and a spacious island, flowing seamlessly through a butler's pantry into the fireplace-warmed family room. A convenient half bath, an enclosed breezeway leading to a private courtyard, and an oversized two-car garage complete this level. Upstairs, the luxurious primary suite awaits with a generous walk-in closet and a spa-like bathroom boasting heated floors and a steam shower. Two additional bedrooms, a full bathroom, and a dedicated laundry room round out the second floor, while the third level offers two more bedrooms and an additional full bath - ideal for family or guests. The lower level adds even more living space with a versatile recreation room, perfect as a media room or entertainment retreat. This exceptional home is loaded with premium amenities, including a fully owned solar panel system, tankless water heaters, central vacuum, two gas vent-free fireplaces, a security system, an irrigation system, and abundant storage throughout. NO HOA FEE!
Details
| MLS # | 26019143 |
|---|---|
| Listing Type | For Sale |
| Style | Town House |
| Sub-Type | Resale |
| Status | Active |
| Year | 1980 |
| Days On Site | 94 |
| Listing Provided By | Team Pannell Real Estate | Whitney Pannell |
Features
| Bed(s) | 5 |
|---|---|
| Bath(s) | 5 Total |
| SQ Feet | 4,559 |
| Garage | 2 |
| Basement | Y |
| Acreage | 0.11 |
Interior
| Rooms Total | 18 |
|---|---|
| Cooling | Central Air, Electric, Zoned |
| Heating | Forced Air, Natural Gas, Solar |
| Heating Yes / No | Yes |
| Cooling Yes / No | Yes |
| Interior Features | Central Vacuum, Eat-in Kitchen, Entrance Foyer, Walk-In Closet(s) |
| Window Features | Blinds, Insulated Windows |
| Appliances | Dishwasher, Gas Range, Microwave, Refrigerator |
Exterior
| Roof | Dimensional Style, Flat, Rubber, Shingle |
|---|---|
| Construction Materials | Brick Veneer |
| Foundation Details | Block |
| Lot Features | Landscaped |
| Fencing | Other |
Parking
| Garage Yes / No | Yes |
|---|---|
| Attached Garage Yes / No | No |
| Parking Features | Attached Garage, Garage Door Opener, Garage Faces Rear, Off Street |
Utilities
| Utilities | Cable Available, Electricity Connected, Natural Gas Connected, Sewer Connected, Water Connected, Underground Utilities |
|---|---|
| Sewer | Public Sewer |
Area Information
| State | KY |
|---|---|
| County | Fayette |
| City | Lexington |
| Zip Code | 40502 |
| Area | 003 Fayette County SE |
| Subarea | Fayette County SE |
| Community Name | Woodland Park |
| School District | Fayette County |
| Elementary School | Ashland |
| High School | Henry Clay |
| Listing VS Median (in Woodland Park) | |
Price: $1,600,000 low | high Med: $295,000 sqft: 4,559 low | high Med: 1,224 $ / sqft: $351 low | high Med: $241 On site: 94 low | high Med: 16 | |
Market Activity 40502
Request a showing
Request a showing
Contact
Learn More About This Property

| State | KY |
|---|---|
| County | Fayette |
| City | Lexington |
| Zip Code | 40502 |
| Area | 003 Fayette County SE |
| Subarea | Fayette County SE |
| Community Name | Woodland Park |
| School District | Fayette County |
| Elementary School | Ashland |
| High School | Henry Clay |
| Listing VS Median (in Woodland Park) | |
Price: $1,600,000 low | high Med: $295,000 sqft: 4,559 low | high Med: 1,224 $ / sqft: $351 low | high Med: $241 On site: 94 low | high Med: 16 | |
 | $1,499,000262 S Ashland AvenueLexington, KY 40502 |