310 Idle Hour Drive,Lexington, KY 40502
Lexington, KY 40502

Description
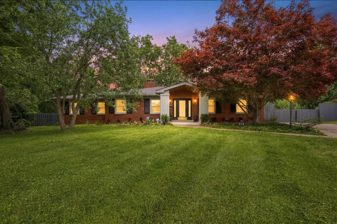
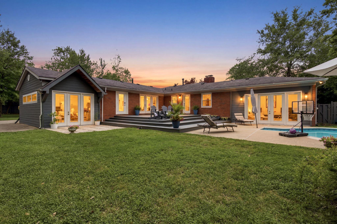
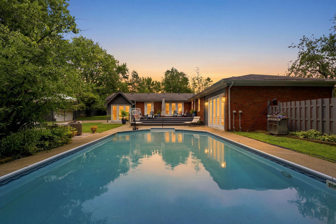
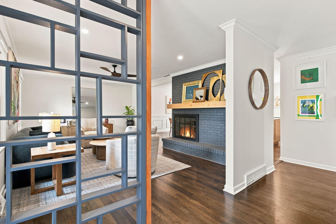
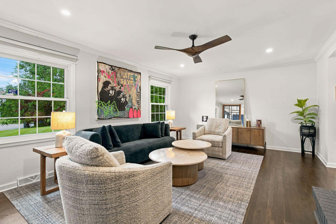
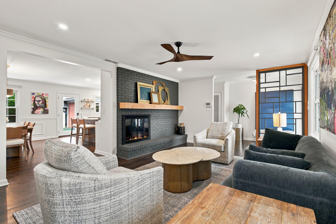
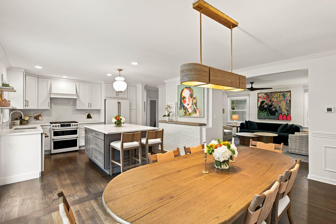
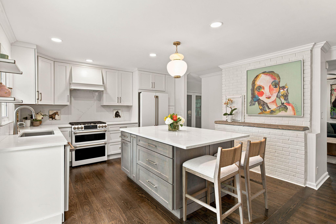
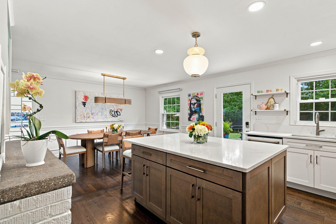
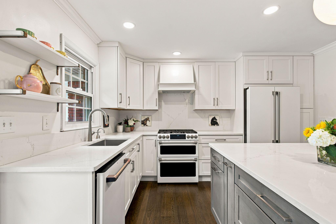
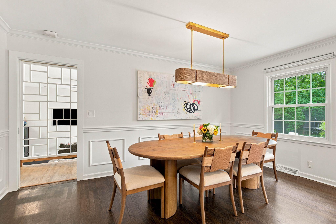
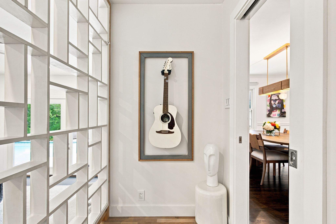
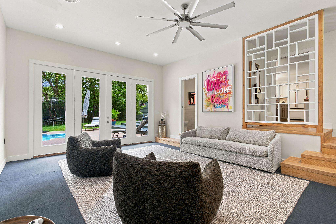
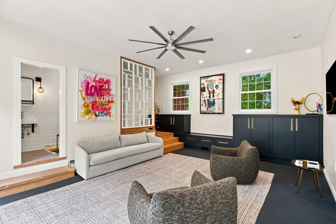
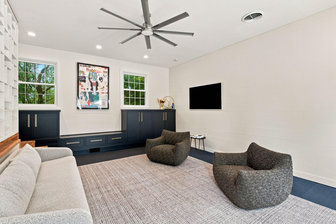
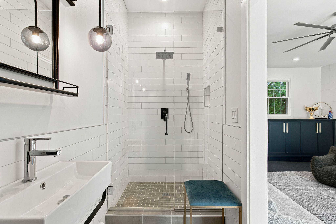
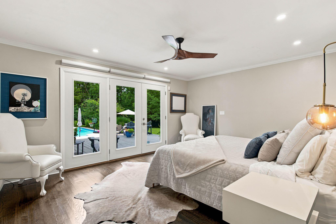
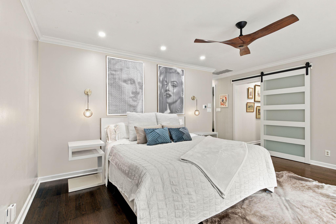
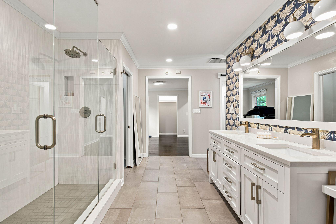
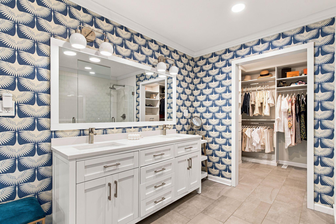
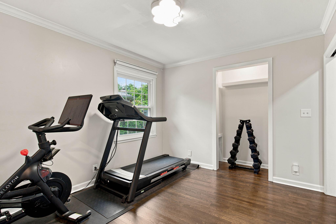
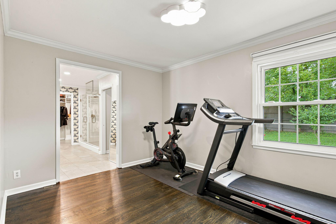
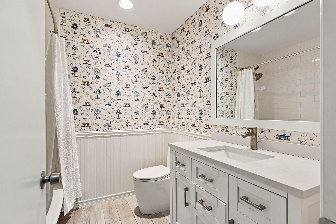
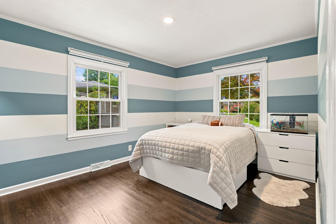
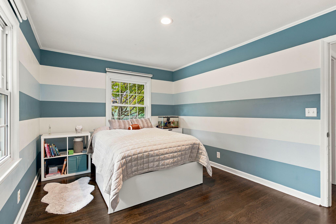
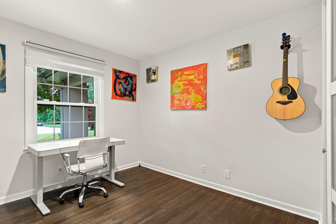
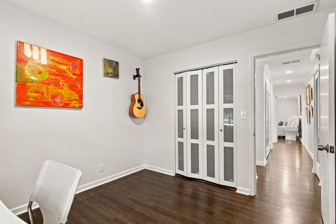
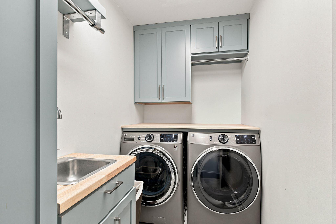
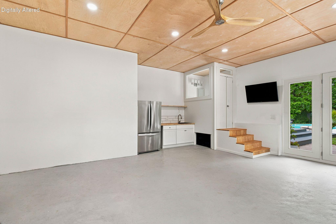
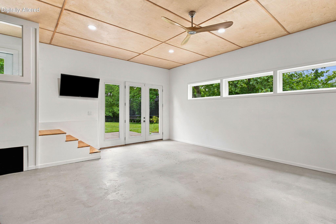
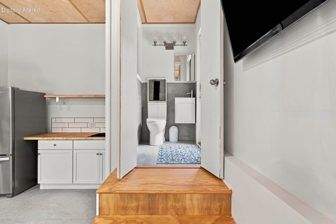
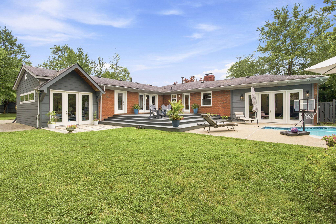
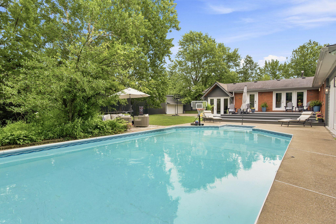
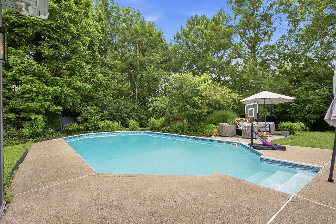
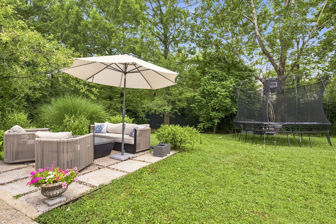
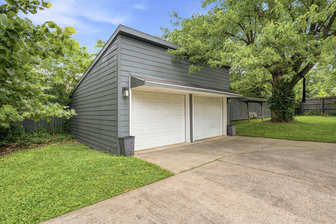
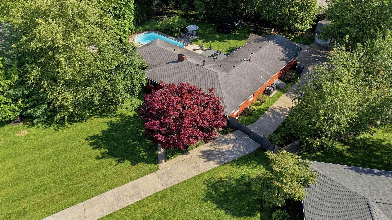
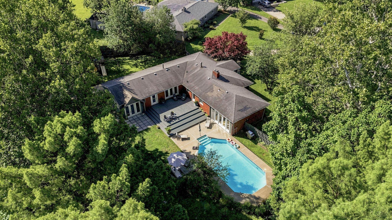
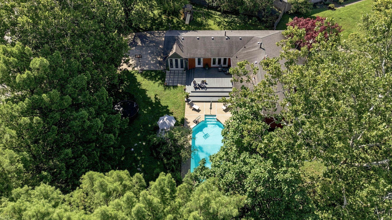
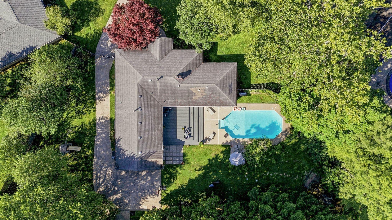
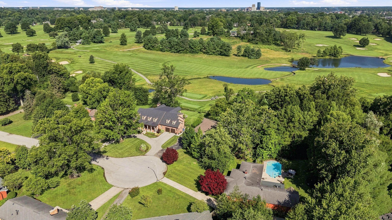
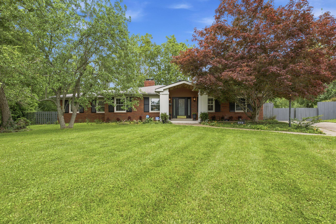
Designed for effortless indoor-outdoor living, this beautifully updated ranch sits on more than half an acre in Idle Hour. Priced below appraised value and tucked at the end of a quiet cul-de-sac, the home features an in-ground pool, an oversized detached two-car garage and flexible bonus spaces to complement your lifestyle. A welcoming foyer accented by custom geometric millwork opens to a spacious living room anchored by a wood-burning fireplace. The renovated kitchen serves as the heart of the home, featuring an oversized gathering island, quartz countertops, Café appliances and a gas double-oven convection range. The adjoining dining area is finished with classic wainscoting and opens directly to the deck, backyard and pool. The primary suite offers a private escape with backyard access, an adjoining flex space, a generous walk-in closet and an updated bath with heated tile floors, dual vanities and a fully tiled shower with dual showerheads. Two additional bedrooms, a second full bath and a well-appointed laundry room complete the bedroom wing. Made for entertaining, the expansive recreation room features soaring ceilings, custom built-ins, geometric millwork, a third full bath and direct access to the pool deck. Outside, the fenced backyard feels like a private retreat with an in-ground pool, mature landscaping, an inviting gazebo and multiple spaces for gathering, dining and relaxing. An electric gate leads to the oversized two-car garage and an attached bonus room with a half bath. Currently used as an art studio, this versatile space could also serve as a home office, fitness room, golf simulator or pool house. A whole-home water-filtration system and convenient access to shopping, dining, parks and downtown Lexington complete the property. Come for the beautifully updated home, stay for the backyard that makes every day feel like a getaway.
Details
| MLS # | 26018347 |
|---|---|
| Listing Type | For Sale |
| Style | House |
| Sub-Type | Resale |
| Status | Active |
| Year | 1962 |
| Days On Site | 103 |
| Listing Provided By | Christies International Real Estate Bluegrass | Rachel M Underwood |
Features
| Bed(s) | 3 |
|---|---|
| Bath(s) | 4 Total |
| SQ Feet | 3,110 |
| Garage | 2 |
| Basement | Y |
| Pool | Yes |
| Story(s) | 1 |
| Acreage | 0.58 |
| Property View | Neighborhood, Trees, Woods |
Interior
| Rooms Total | 14 |
|---|---|
| Cooling | Electric |
| Heating | Heat Pump |
| Heating Yes / No | Yes |
| Cooling Yes / No | Yes |
| Interior Features | Ceiling Fan(s), Entrance Foyer, Primary Downstairs, Walk-In Closet(s) |
| Window Features | Blinds, Insulated Windows, Skylight(s) |
| Appliances | Dishwasher, Disposal, Dryer, Gas Range, Microwave, Oven, Refrigerator |
Exterior
| Roof | Composition, Dimensional Style |
|---|---|
| Construction Materials | Brick Veneer, Hardi Plank Type |
| Foundation Details | Block |
| Lot Features | Landscaped, Many Trees |
| Fencing | Privacy, Wood |
Parking
| Garage Yes / No | Yes |
|---|---|
| Attached Garage Yes / No | No |
| Parking Features | Detached Carport, Driveway |
Utilities
| Sewer | Public Sewer |
|---|
Area Information
| State | KY |
|---|---|
| County | Fayette |
| City | Lexington |
| Zip Code | 40502 |
| Area | 002 Fayette County NE |
| Subarea | Fayette County NE |
| Community Name | Idle Hour |
| School District | Fayette County |
| Elementary School | Breckinridge |
| High School | Henry Clay |
| Listing VS Median (in Idle Hour) | |
Price: $926,000 low | high Med: $306,500 sqft: 3,110 low | high Med: 2,086 $ / sqft: $298 low | high Med: $147 On site: 103 low | high Med: 46 | |
Market Activity 40502
Request a showing
Request a showing
Contact
Learn More About This Property

| State | KY |
|---|---|
| County | Fayette |
| City | Lexington |
| Zip Code | 40502 |
| Area | 002 Fayette County NE |
| Subarea | Fayette County NE |
| Community Name | Idle Hour |
| School District | Fayette County |
| Elementary School | Breckinridge |
| High School | Henry Clay |
| Listing VS Median (in Idle Hour) | |
Price: $926,000 low | high Med: $306,500 sqft: 3,110 low | high Med: 2,086 $ / sqft: $298 low | high Med: $147 On site: 103 low | high Med: 46 | |